


Emergency Deployment Considerations
Emergency response teams require more than a covered space. They need a temporary facility that can be deployed quickly, organized efficiently and adapted to changing operational requirements.
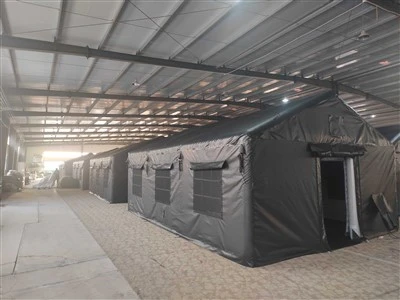
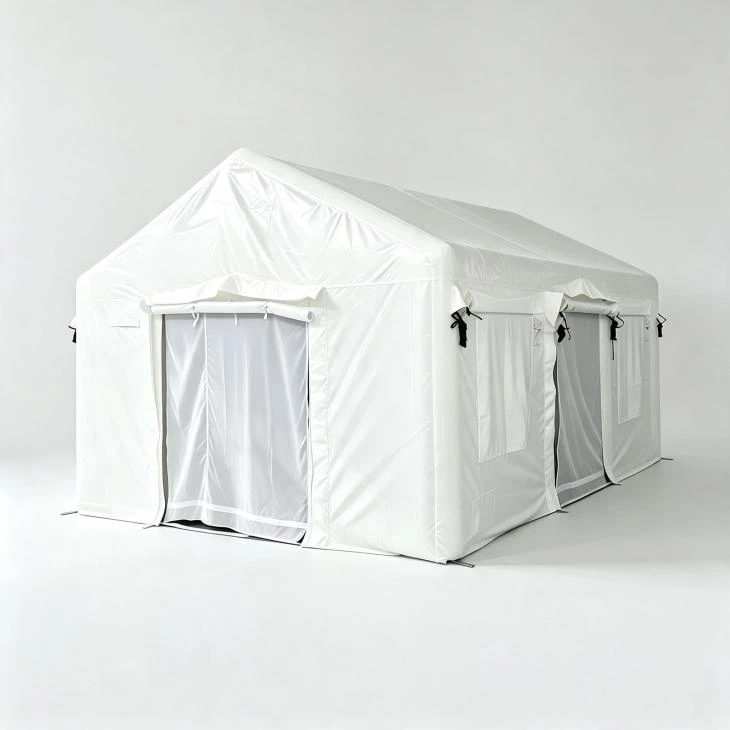
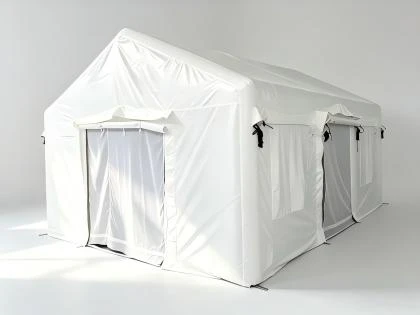
The Air Tent - 35m² White Inflatable Emergency Sheltercombines an inflatable air beam structure with an insulated inner lining, removable partition wall and four independent access doors, creating a deployable shelter suitable for command support, emergency coordination and field operations.
Designed For Operational Flow

Multiple Access Points for Emergency Operations
This Air Tent - 35m² White Inflatable Emergency Shelter is equipped with 4 doors (2m × 2.05m each).
The multi-door configuration provides flexible access routes for personnel, equipment and supplies during emergency deployment.
It helps support different operational arrangements, such as:Separate personnel and equipment access;Improved internal circulation;Connection with adjacent emergency shelters;Flexible site planning for larger response facilities.
Flexible Internal Zoning
Emergency facilities often require different functional areas within one shelter.
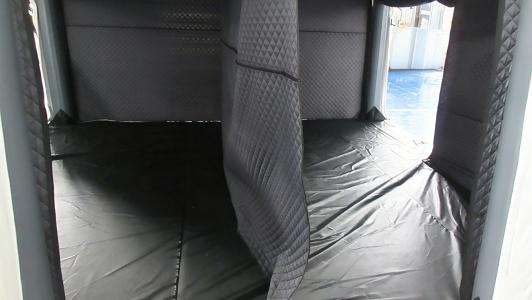
The removable partition wall allows the internal space to be arranged according to project requirements, creating separated zones for Command and coordination;Equipment storage;Medical support activities;Working areas;Temporary service areas.
The internal layout can be adjusted according to the mission instead of being limited to a fixed arrangement.
Built for Temporary Emergency Facilities
Emergency operations may take place in changing weather conditions and remote locations.
The shelter uses a double polyester fabric inner lining with white cotton insulation to improve internal environmental conditions during extended deployment.
The 750gsm anti-slip PVC ground sheet provides a waterproof and stable floor surface for personnel, equipment and daily operations.
The external cover uses white 650G PVC-coated fabric, providing protection for outdoor emergency deployment.
The four-door configuration and customizable layout allow this shelter to work as an independent unit or as part of a larger emergency deployment system.
Multiple shelters can be arranged according to project requirements, forming temporary facilities for:
- Command centers
- Medical support areas
- Logistics zones
- Staff support areas
Technical Specifications
| Item | Specification |
|---|---|
| Product Name | Air Tent - 35m² White Inflatable Emergency Shelter |
| Application | Emergency Response Shelter |
| Size | 7m(L) × 5m(W) × 3.4m(H) |
| Floor Area | Approx. 35m² |
| Structure | Inflatable Air Beam |
| Air Beam Material | 0.7mm Airtight PVC Fabric |
| Outer Cover | White 650G PVC |
| Ground Sheet | 750gsm Anti-slip PVC Ground Sheet |
| Inner Lining | Double Polyester Fabric + White Cotton Insulation |
| Door Configuration | 4 Doors (2m × 2.05m) |
| Internal Layout | Removable Partition Wall |
Configurable for Different Emergency Missions
A single shelter serves different purposes during different project stages.
Emergency Command Shelter
Used for:
- Field coordination
- Communication support
- Operation management
Optional configurations:
- Electrical system
- Lighting
- HVAC connection
- Internal partition
Medical Support Shelter
Used for:
- Temporary medical support areas
- Field healthcare operations
Optional configurations:
- Partition layout
- Climate control
- Medical equipment arrangement
Disaster Relief Support Shelter
Used for:
- Relief activities
- Temporary operational support
- Equipment management
Optional configurations:
- Storage area
- Working area
- Power supply system
Procurement Considerations
Before specifying an emergency shelter, project teams usually confirm:
1.Deployment Environment
Climate conditions
Expected operation period
Ground conditions
2.Functional Requirements
Required internal zones
Number of personnel
Equipment requirements
3.System Integration
HVAC requirements
Lighting
Electrical connection
Additional accessories

FAQ
Can this shelter be used as part of a larger emergency facility?
Yes. The shelter can be deployed individually or combined with other temporary facilities according to project requirements.
01
Why does this model use four doors?
The four-door layout provides multiple access routes for personnel, equipment and supplies, supporting more flexible emergency site organization.
02
Can the internal space be divided?
Yes. The removable partition wall allows the shelter to create separate functional areas according to different missions.
03
Can additional systems be installed?
Yes. HVAC openings, electrical accessories, lighting systems and other project requirements can be integrated according to the application.
04
What information is required for project quotation?
Normally:
- Shelter quantity
- Required size
- Deployment location
- Intended use
- Climate conditions
- Additional system requirements
05
Hot Tags: Air Tent - 35m² White Inflatable Emergency Shelter, China Air Tent - 35m² White Inflatable Emergency Shelter manufacturers, suppliers, factory, Field Hospitals Tent, fire tents for firefighters, dimensions of tent, adventure tent, army modular tents, canopy tent