



Product Description
This field hospital tent system is mainly used for emergency and medical situations.
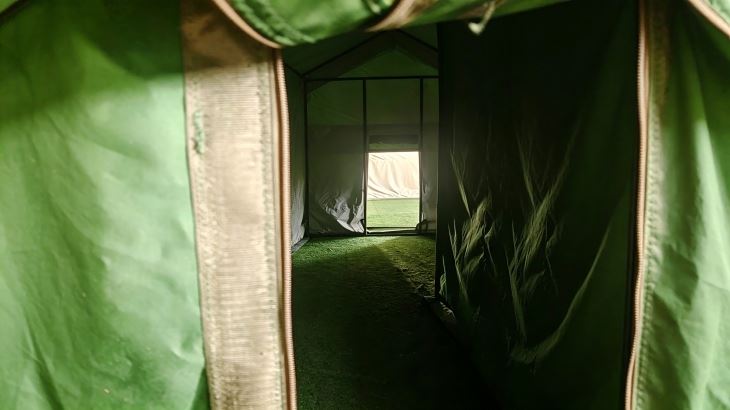
The system is composed of 2 sets 6×6m units, providing enough flexibility to divide the space into treatment areas, wards, storage, or staff working zones.
The structure uses galvanized steel pipes for long-term and repeated outdoor deployment.Combined with heavy canvas and PVC-coated fabric, the tent performs well in rain, wind, and long-term field use.
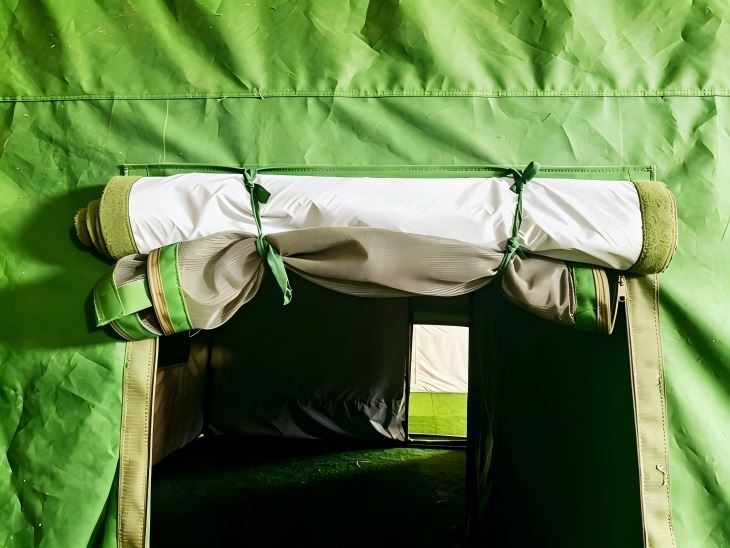
We also added practical details such as partition rooms for dedicated treatment areas, ventilation openings, LED lighting points, and mosquito-protection windows and doors, making it suitable for real field medical use.

Product Characteristics
Tent Group
Field Hospital Green Canvas Tent System

Professional Field Hospital Design
Modular 6×6m × 2-unit connected design and inner make a separated compartment room (3×3m) for functional zone.
Long Service Life Steel Structure
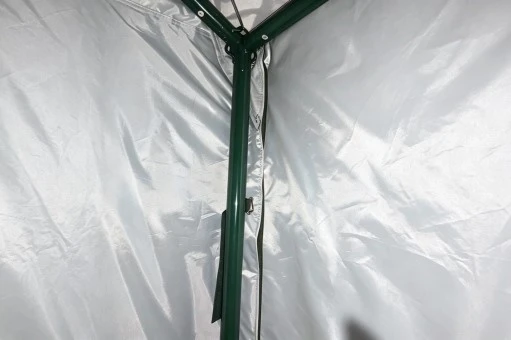
Structure is made of Galvanized steel pipe frame with a painted surface treatment, improved protection against rust and corrosion during outdoor operation.

Door Porch Design for Improved Rain Protection
A 50cm porch is added on each entrance to help reduce rainwater entering the tent, also provides a comfortable covered area when entering or leaving during wet weather.

Weather Resistance Fabrics Used
A waterproof PVC roof helps keep the interior dry in rainy conditions, while the canvas with water resistant function while providing durability and better airflow for field use.

12 Pieces Mosquito net windows For Hygiene Protection
The tent is equipped with 12 mosquito-net windows to improve ventilation and help maintain better hygiene conditions during medical field operations.

External Equipment Access Sleeves
Six integrated connection sleeves are reserved on the tent body, allowing external equipment such as heaters, air conditioners, ventilation units, or power cables to be connected without affecting the tent's enclosure performance.
Technical Specifications
| Item | Specification |
|---|---|
| Size | 6m × 6m × 2 sets |
| Side Height | 2.0m |
| Top Height | 3.65m |
| Frame Material | Q235 galvanized + painted steel pipe |
| Frame Diameter | 32 × 1.2mm |
| Roof Fabric | Polyester PVC double-coated fabric |
| Wall Fabric | 28×2 canvas cloth |
| Lining | 210D white polyester fabric (anti-flaming) |
| Ground Sheet | 450g PVC |
| Windows | 60 × 80cm, with mosquito net + curtain |
| Doors | 80 × 180cm, with mosquito net + curtain |
| Partition Room | 3 × 3m with door |
| Ventilation Holes | Ø31.5cm × 6 pcs |
| Lighting System | LED lights × 8 pcs, with beam hooks |
| Door Porch | 50cm width × 2 pcs |
| Waterproof Level | 100% waterproof (PVC coated fabric) |
Primary Applications
Field Hospitals
Temporary medical facilities for emergency treatment, patient care, and healthcare support in remote or disaster-affected areas.
Emergency Medical Response Centers
Rapidly deployable medical shelters for disaster relief, humanitarian aid, and public health emergencies.
Mobile Treatment Units
Suitable for temporary examination, treatment, and patient observation during field medical operations.
Isolation and Quarantine Areas
Can be configured as separate medical zones for isolation, screening, or infection control purposes.
Temporary Healthcare Facilities
Used to expand medical capacity during peak patient demand, special events, or emergency situations.
Why This System
Tent Group System
Field Hospital Green Canvas Tent

why This Solution
In many emergency situations, medical teams need usable space as quickly as possible.
A field hospital is more than a shelter. It needs to provide space for treatment, patient care, medical supplies, and daily operations, often within a very short preparation period.
This tent system is designed for these practical needs. The system combines two 6×6m tent units into one functional medical facility. Different areas can be assigned for treatment, patient care, medical supplies, and staff operations, depending on the requirements of the project.
A separate compartment room is included for examinations or other activities that require additional privacy.
Whether for disaster relief, temporary healthcare expansion, or humanitarian assistance projects, the system offers a flexible way to establish medical facilities wherever they are needed.
Hot Tags: Tent Group – Field Hospital Green Canvas Tent System, China Tent Group – Field Hospital Green Canvas Tent System manufacturers, suppliers, factory, modular metal frame tent, square metal frame tent, parts of metal frame tent, loops for metal frame tent, retail metal frame tent, in demand metal frame tent


